

A distinctive coral exterior, connected living and dining spaces, and a backyard centered on the pool. From the kitchen island to the covered patio, this Daytona Beach home offers inviting places to gather—and room to make your own.
3BEDROOMS
GarageATTACHED
1,836REPORTED SQ FT
~0.26REPORTED ACRES
PoolFENCED BACKYARD
Square footage and lot size are approximate. Explore the floor plan for the layout and confirm measurements independently.
Explore the details that shape everyday life here.
01
Take the day outside.

A swimming pool anchors the backyard, with a paved surround, shade sails and a pergola nearby. The lawn and covered patio offer different places to settle in, share a meal or simply enjoy the open air.
POOL · COVERED PATIO · FENCED LAWN
02
A kitchen that brings everyone together.

White cabinetry, warm wood-tone surfaces and a central island give the kitchen its distinct character. The adjoining dining area keeps conversation close, while a separate pantry adds practical storage.
CENTRAL ISLAND · ADJOINING DINING · PANTRY
03
Make room for your own rhythm.

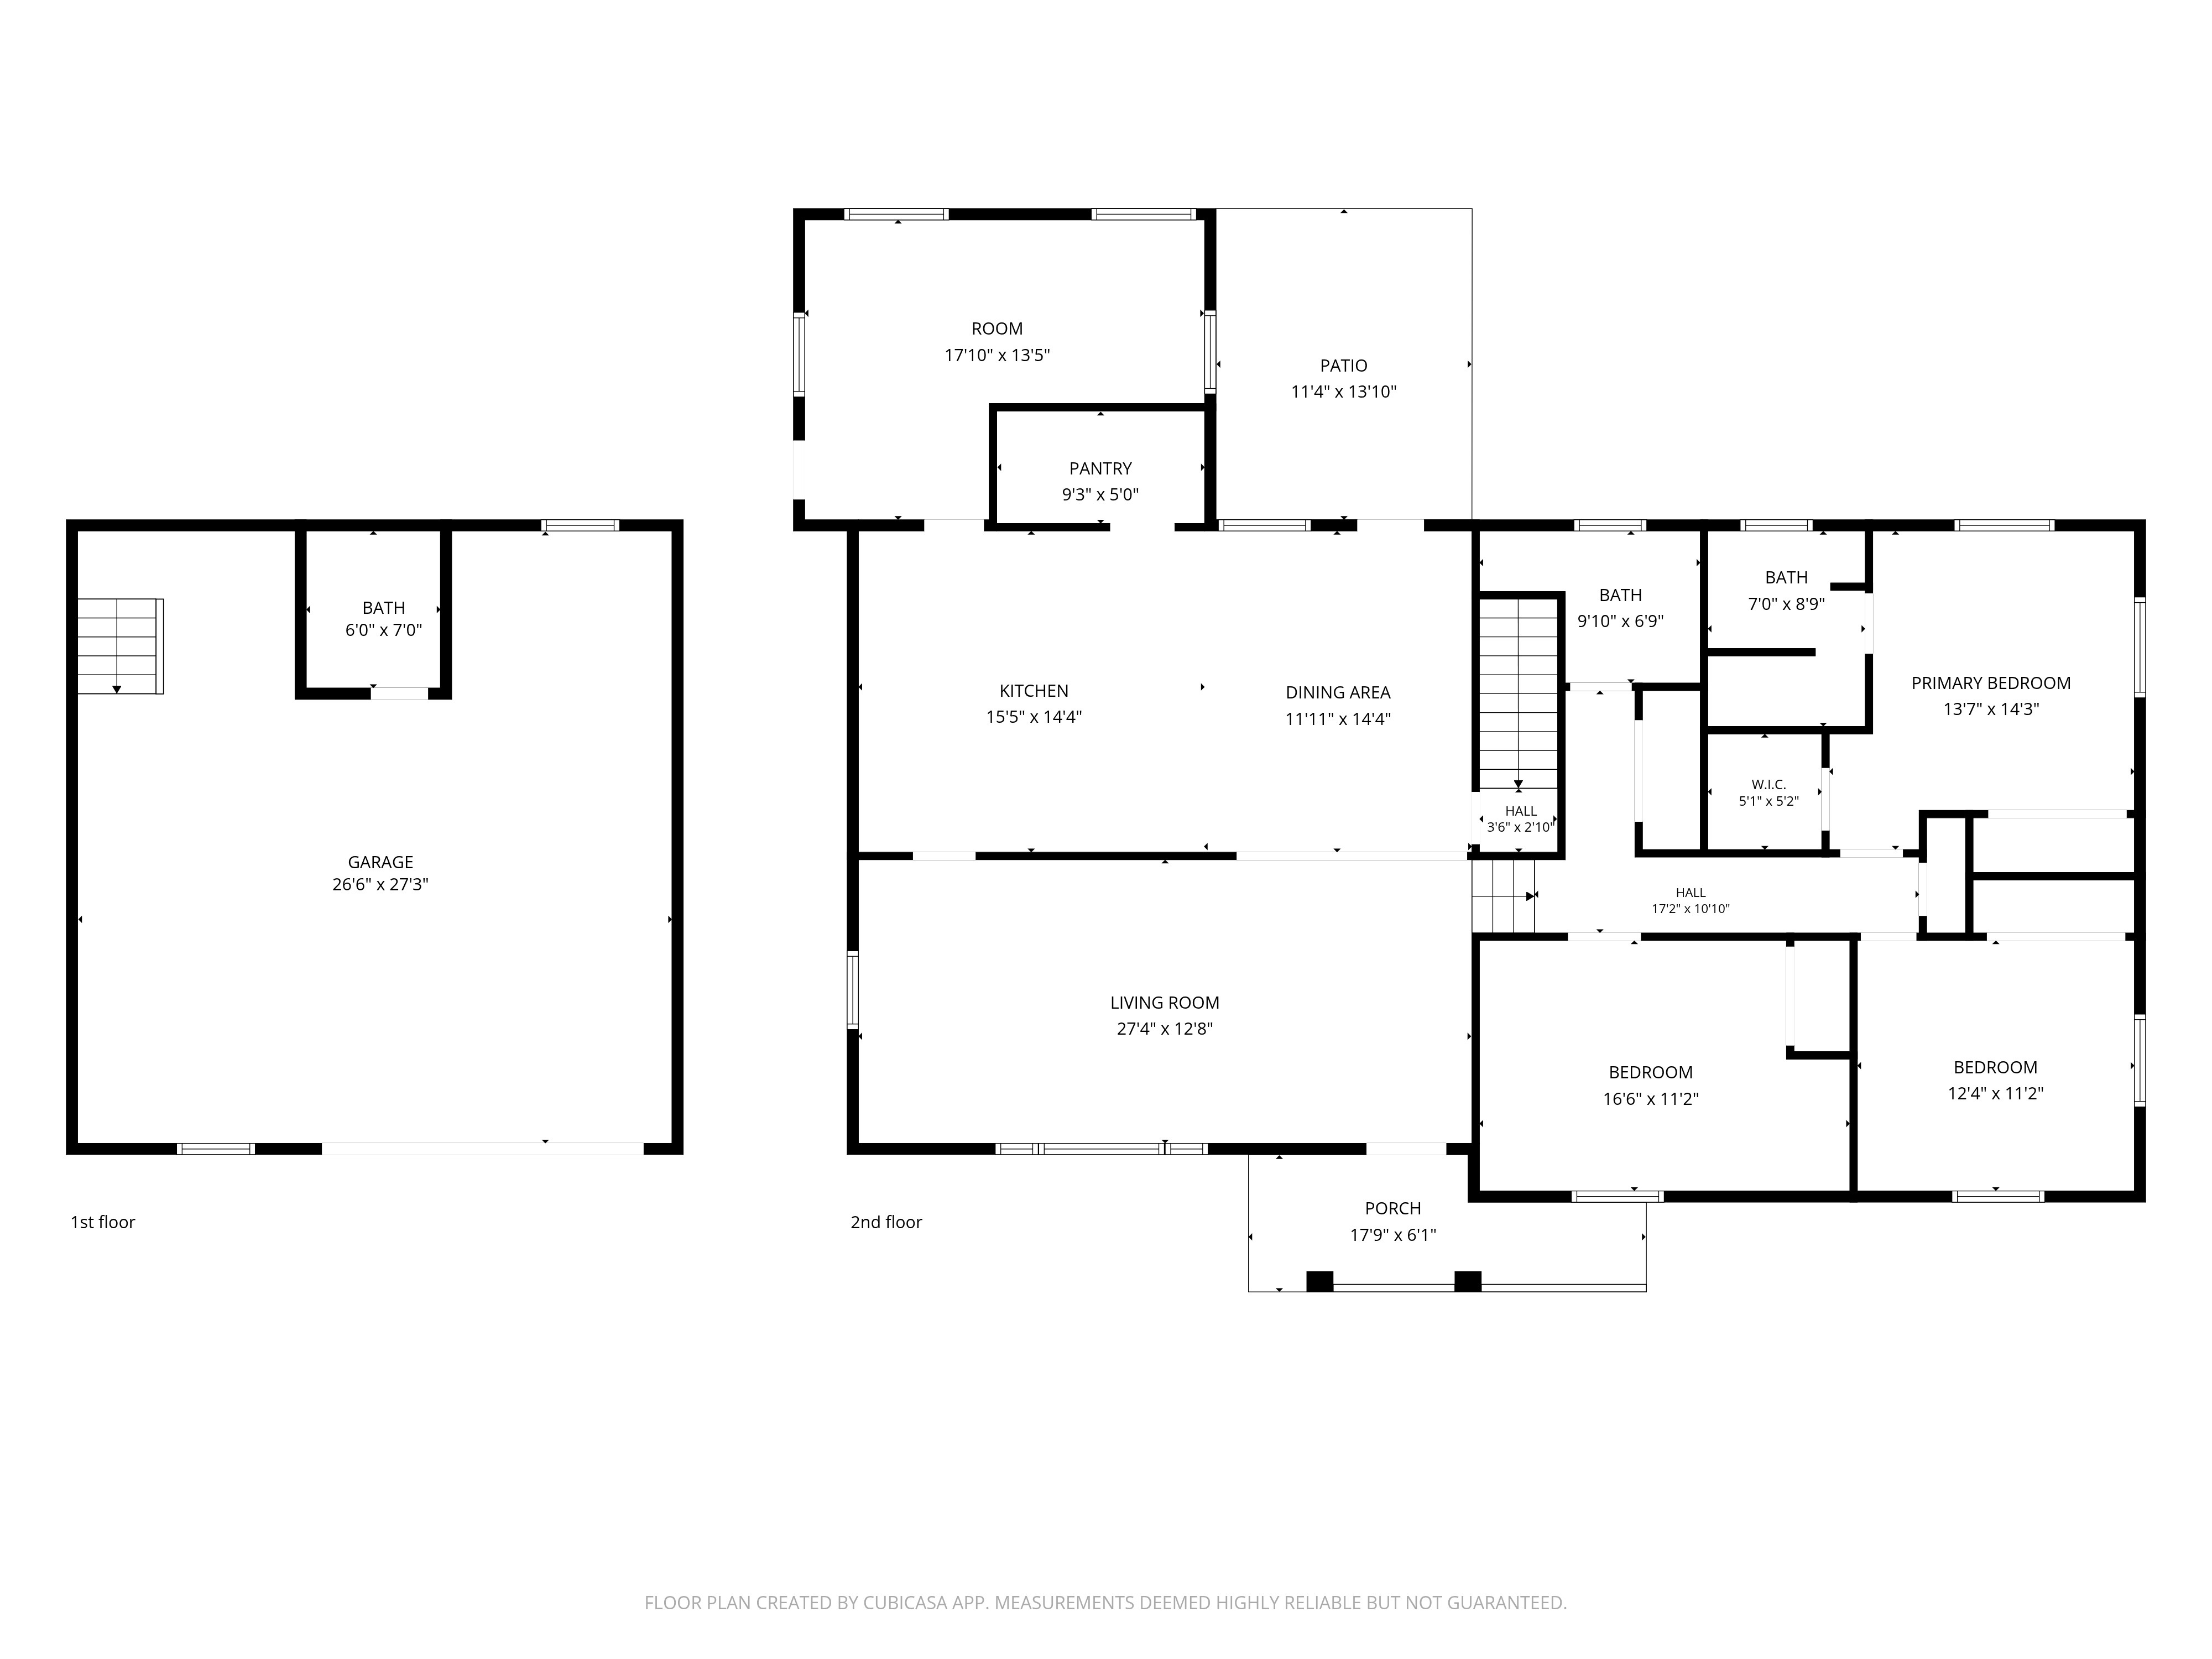
The living room opens toward the kitchen and dining area. Three bedrooms sit beyond, while an additional room at the rear is photographed as an office. An attached garage occupies the lower level.
CONNECTED LIVING · FLEXIBLE REAR ROOM · GARAGE
03 / THE PROPERTY FILM
A closer look, with Stacey.
Step inside, follow the flow of the rooms and take in the backyard. Watch the supplied guided property tour in its original vertical format.
1 MINUTE 9 SECONDS · SOUND ON YOUR TERMS
04 / THE GALLERY
A home, in detail.
Select any photograph to explore it full-screen.
05 / THE FLOOR PLAN
See how it all connects.
Explore the relationship between the living spaces, bedrooms, patio and lower-level garage. The supplied plan shows stairs between levels.
Addresses and amenities sourced from Volusia County. Check official pages for current access and closures. No travel times or direct beach-access rights are represented.
The seller reports no homeowners’ association and no HOA fee. Municipal rules and recorded restrictions still apply.
Are the solar panels owned?
No. The seller reports that the solar panels are leased.
What is included in the sale?
Furniture and the washer and dryer are excluded. Items visible in photographs are not necessarily included.
What should I know about the layout and measurements?
The downloadable floor plan shows three bedrooms, living spaces, bath locations and a lower-level garage. Reported square footage and lot size are approximate.
What improvements are documented?
The seller reports roof work in 2026.
Can this home be used as a short-term rental?
Short-term rental restrictions apply. Current rental use is subject to City of Daytona Beach requirements. City rental information ↗
09 / YOUR NEXT CHAPTER
Experience it in person.
Stacey Mathews-Johnson
Keller Williams Realty Florida Partners
Stacey works with buyers and sellers in Daytona Beach, Port Orange and the surrounding Volusia County area. Schedule a private showing to experience 1910 Marilyn Street in person.